Make the home possible to see.
Bring a lot, a plan, and finish references into the first meeting. Let the homeowner see how the house could sit on the property, how its rooms connect, and which choices change the feel of the space.
This is an independent demonstration prepared for Westwood Builders. The Old Orchard film, gallery, and 3D model are sample work, not a Westwood project or a Long Island property. The interactive kitchen is a separate design study. These materials do not depict one verified specification or a proposed home for a Westwood client.
Show the whole idea, inside and out.
Select an image to view it full size.
Compare kitchen choices in one view.
A fixed whole-room view lets the homeowner compare cabinet finish, countertop, backsplash, lighting, and three counter positions. This is a representative concept, not a measured Westwood project. Clearances, services, scope, and price would need Westwood review. Earlier room studies ↗
Explore the house model.
Orbit the exterior, switch floor views, and enter rooms to examine the layout. This Old Orchard geometry study is separate from the kitchen above and has inferred details; it is not a measured model of a Westwood project.
Make the layout clear.
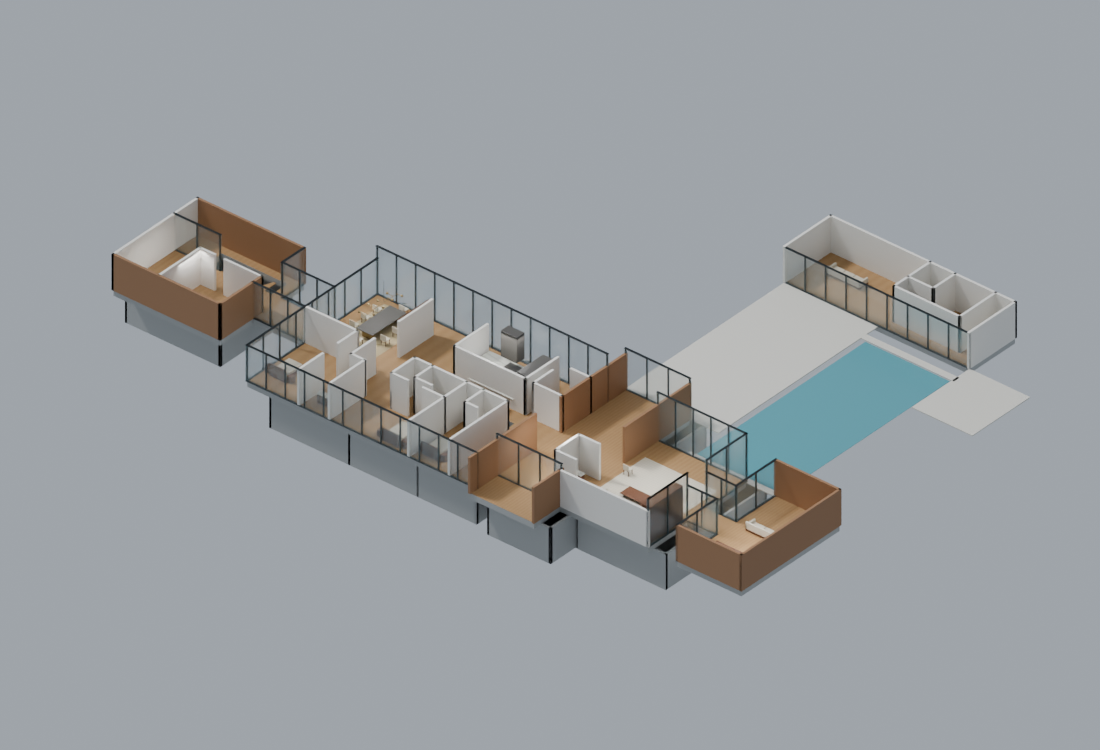
Earlier furnished cutaway study. The kitchen study above focuses on client decisions in one room. Other room views remain earlier studies.
What this could do for Westwood.
Show the decision early
Let a homeowner react to a proposed custom home or renovation while Westwood explains the plan and scope.
Prepare for the conversation
Start with the lot, an initial plan, and finish references. Build a focused visual presentation for the first consultation.
Make options visible
Show finish and layout alternatives side by side so the homeowner can respond before the design is finalized. Pricing and schedule would be reviewed per project.
Westwood could show this for a client’s own home.
Send me a lot and a plan — I’ll build a visual study for your next client presentation.
Discuss a client study